top of page


Featured ADU Concept
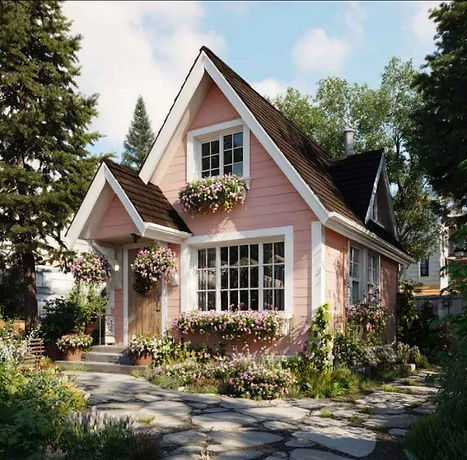
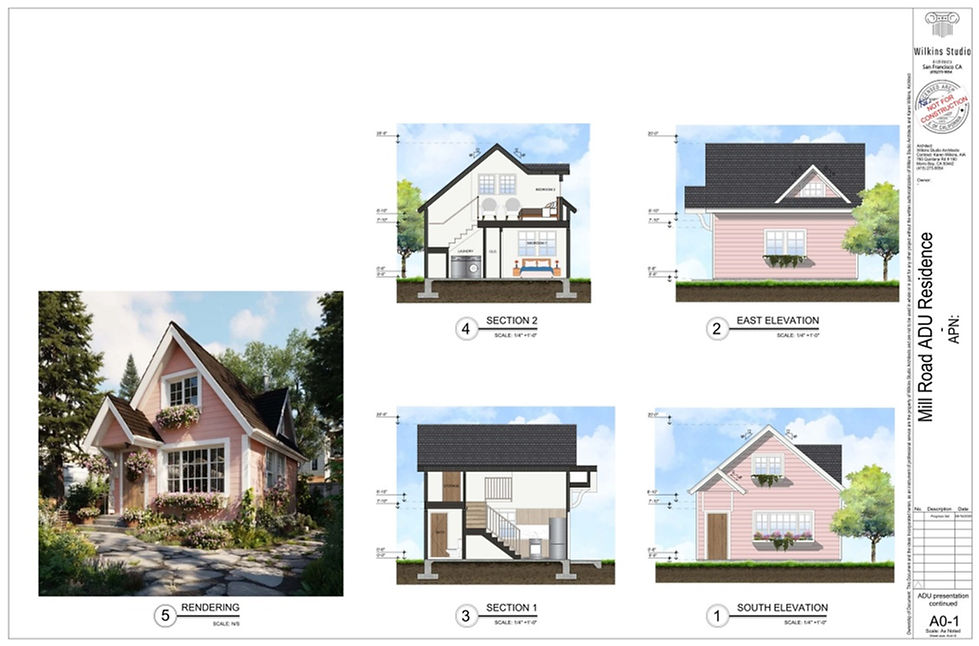
This featured ADU concept demonstrates how a compact footprint can create comfortable living space while complementing the character of the existing property.
Whether you are planning a guest house, multigenerational living space, rental unit, or private retreat, Wilkins Studio Architects provides custom ADU design solutions tailored to your property, budget, and long-term goals.
Our team works closely with homeowners to evaluate site constraints, navigate permitting requirements, and develop designs that maximize both functionality and value.
The renderings and preliminary plans shown here illustrate one example of how a thoughtfully designed ADU can enhance a property while maintaining its unique character.

bottom of page