top of page

Stockton Apartments

San Jose, California
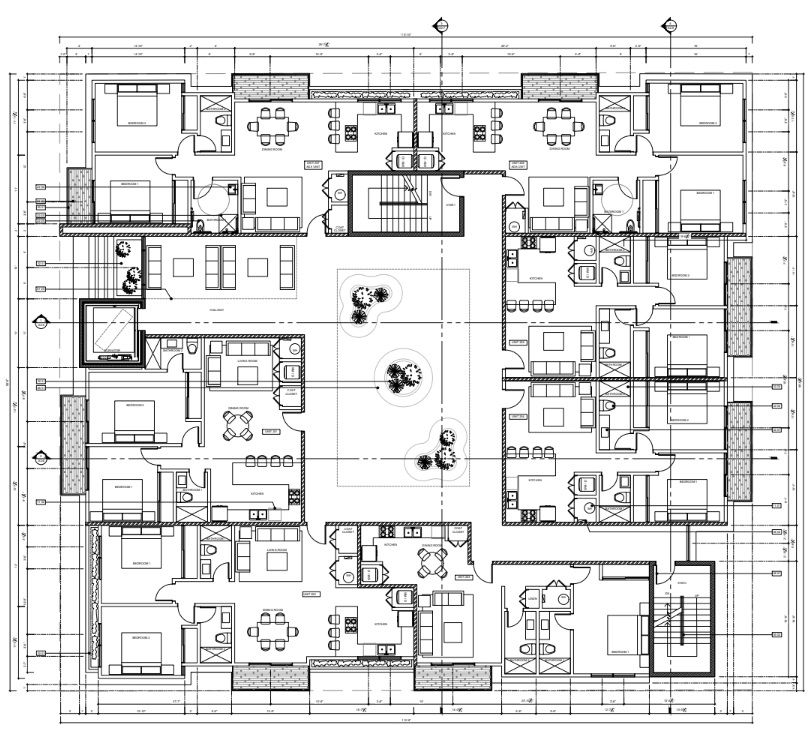
This contemporary multifamily building brings refined density to a neighborhood-scale urban block, balancing modern living with a walkable streetscape. The massing steps to the corner to frame the intersection, while layered balconies and warm material transitions soften the building’s presence at street level. Ground-floor landscaping and lighting extend the public realm, reinforcing a residential character that integrates seamlessly into its surrounding community.
.jpg)


bottom of page